
Conference & Seminar
Conference & Seminar Halls
End-to-end conference and seminar halls — interior, seating, acoustic treatment, audio, video, displays and presentation systems, integrated as one space.
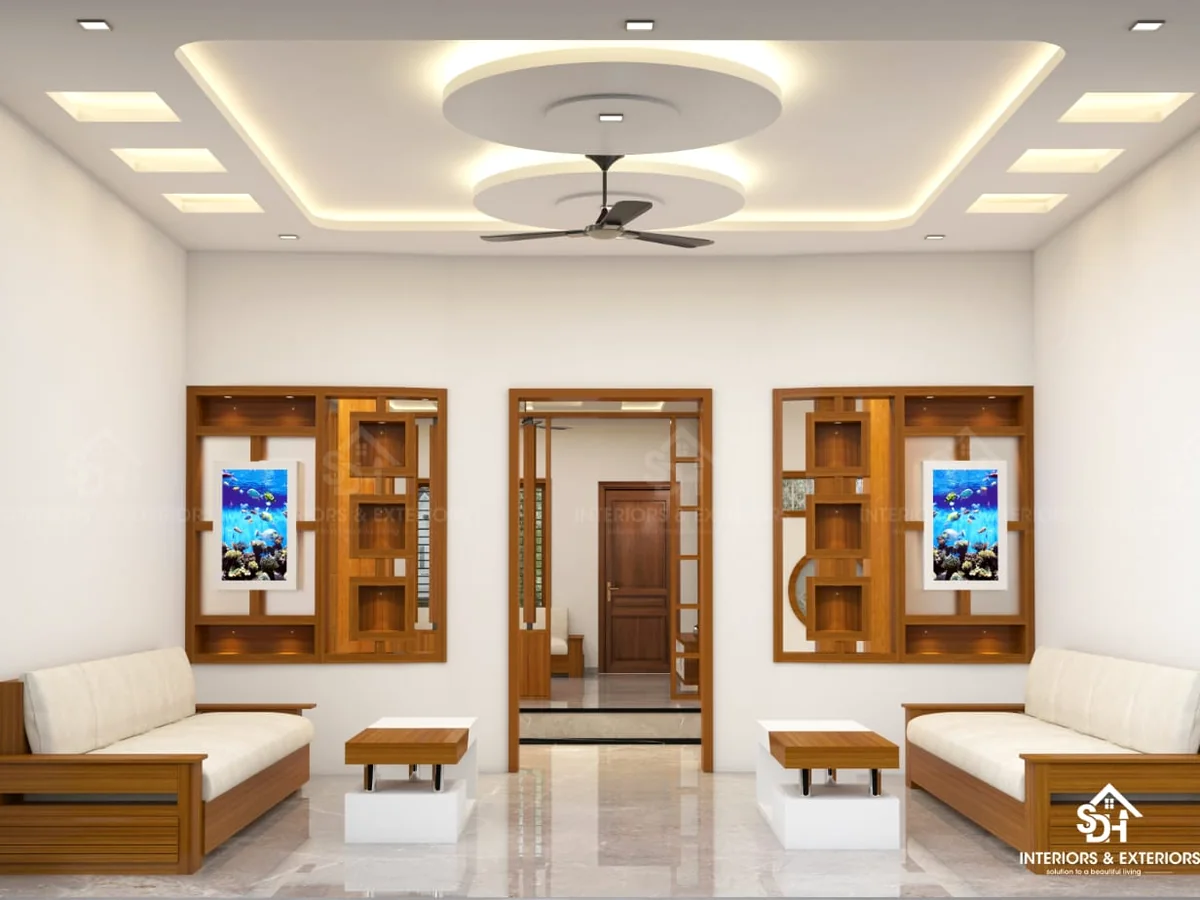
Conference & Seminar
Conference & Seminar Halls
A room where people present and gather is judged on how well it works, not just how it looks. We plan conference and seminar halls as a complete space, coordinating the interior finishes and seating with acoustic treatment, audio, video, displays and presentation systems.
From the layout and seating to speech clarity, sightlines and tidy cable runs, the technical and interior work are handled together. The result is a hall that supports clear presentation and comfortable audiences, ready for daily professional use.
What This Covers
- Conference HallComplete conference-hall interior and systems.
- Seminar HallSeminar halls with seating and presentation area.
- Acoustic TreatmentSound control for speech clarity.
- Audio SystemsAudio installation and integration.
- Video & DisplaysDisplays and presentation systems.
- Seating SolutionsAudience and boardroom seating layouts.
- Interior & Ceiling WorksFinishes, ceiling and lighting.
In Detail
What SDH Handles
A closer look at the areas covered under conference & seminar halls.
Conference Hall
Boardroom-scale halls with seating, acoustics, audio-video and displays planned together.
- Space planning
- Seating
- Conference tables
- Acoustic treatment
- Audio, video & displays
- Lighting, ceiling & interior finishes
Seminar Hall
Larger halls built around a presentation area, audience seating and clear sound.
- Audience seating
- Presentation / stage area
- Audio systems
- Video & display systems
- Acoustic treatment
- Lighting, ceiling & interior works
Integrated Audio & Video
Audio, video, displays and presentation systems installed and integrated for the hall.
- Audio systems
- Video & displays
- Presentation systems
- Equipment installation
- Cable management
Acoustic Treatment
Treatment that keeps speech clear and controls echo across the room.
- Sound control
- Echo reduction
- Wall & ceiling treatment
- Speech clarity
Interior & Seating Solutions
Seating layouts, furniture and interior finishes for comfortable, professional halls.
- Seating layouts
- Interior finishes
- Furniture
- Ceiling & lighting
Where It Applies
Suited To
- Corporate offices
- Training centres
- Institutions & colleges
- Auditoriums
- Community & event halls
What You Get
Why SDH for Conference & Seminar Halls
End-to-End Solution
Interior, acoustics and AV planned and delivered as one, not as separate contracts.
Acoustic Treatment
Treatment for clear speech and controlled sound across the room.
Audio & Video
Displays, audio and presentation systems installed and integrated.
Seating & Interiors
Seating, furniture and finishes built for daily professional use.
How We Work
Our Process
A clear path from first conversation to finished space.
Consultation
Understand your space, requirements and expectations.
Site Discussion
Visit and assess the space, measurements and site conditions.
Design & Planning
Develop the design, layout, materials and specifications.
Estimate & Approval
Share a clear estimate and finalise scope before work begins.
Execution
Carry out the work with attention to quality and coordination.
Final Handover
Deliver a finished, ready-to-use space.

FAQ
Conference & Seminar Halls — Questions
Yes. We plan and deliver the interior, seating, acoustic treatment and audio-video systems together, as one integrated space.
Yes. Audio, video, displays and presentation systems are installed and integrated with tidy cabling.
Yes. Acoustic treatment for walls and ceilings is part of the work, to keep speech clear and control echo.
Related
Related Services
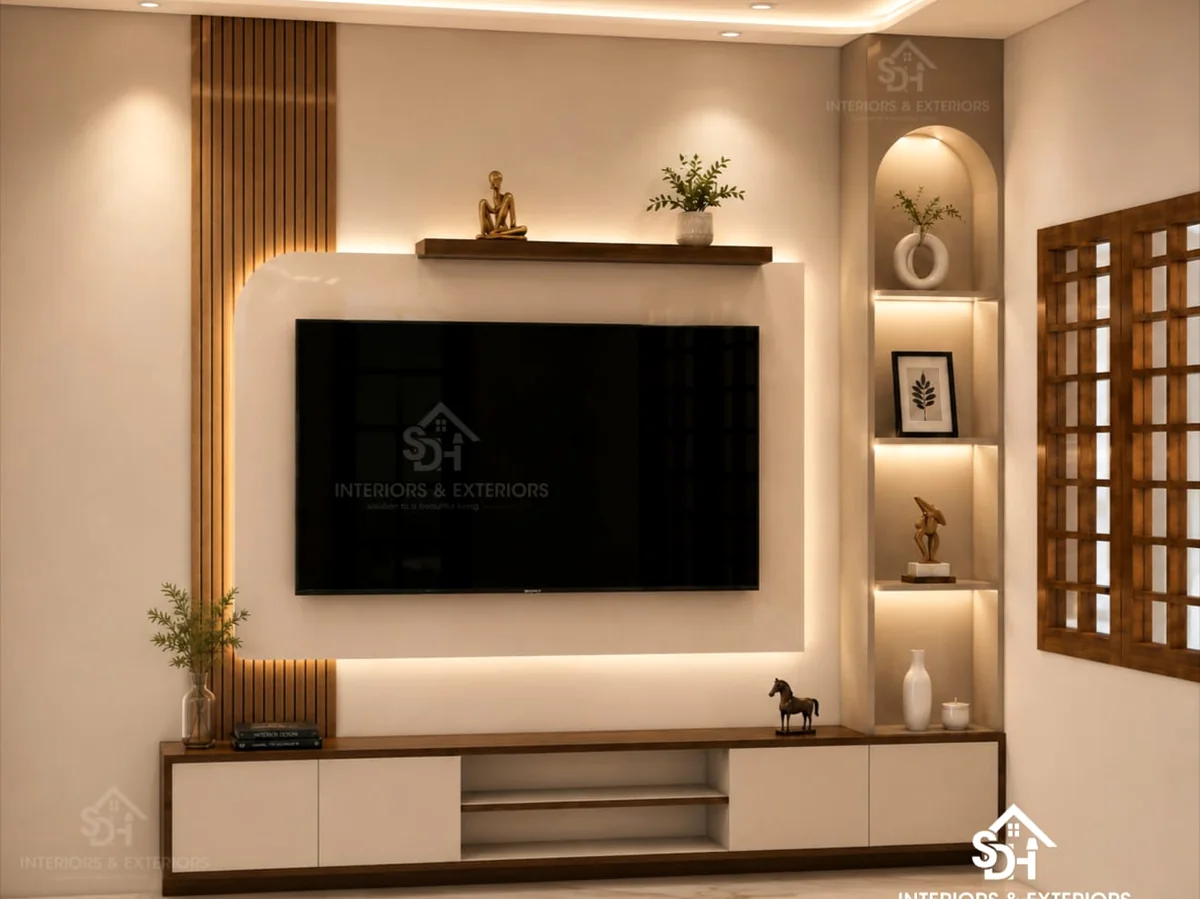
Home Theatre & AV
Home Theatre & Audio Visual
Complete home theatre and AV rooms — room design, acoustic and wall paneling, audio and video installation, ceiling, lighting and coordinated AC setup.
Explore Home Theatre & Audio Visual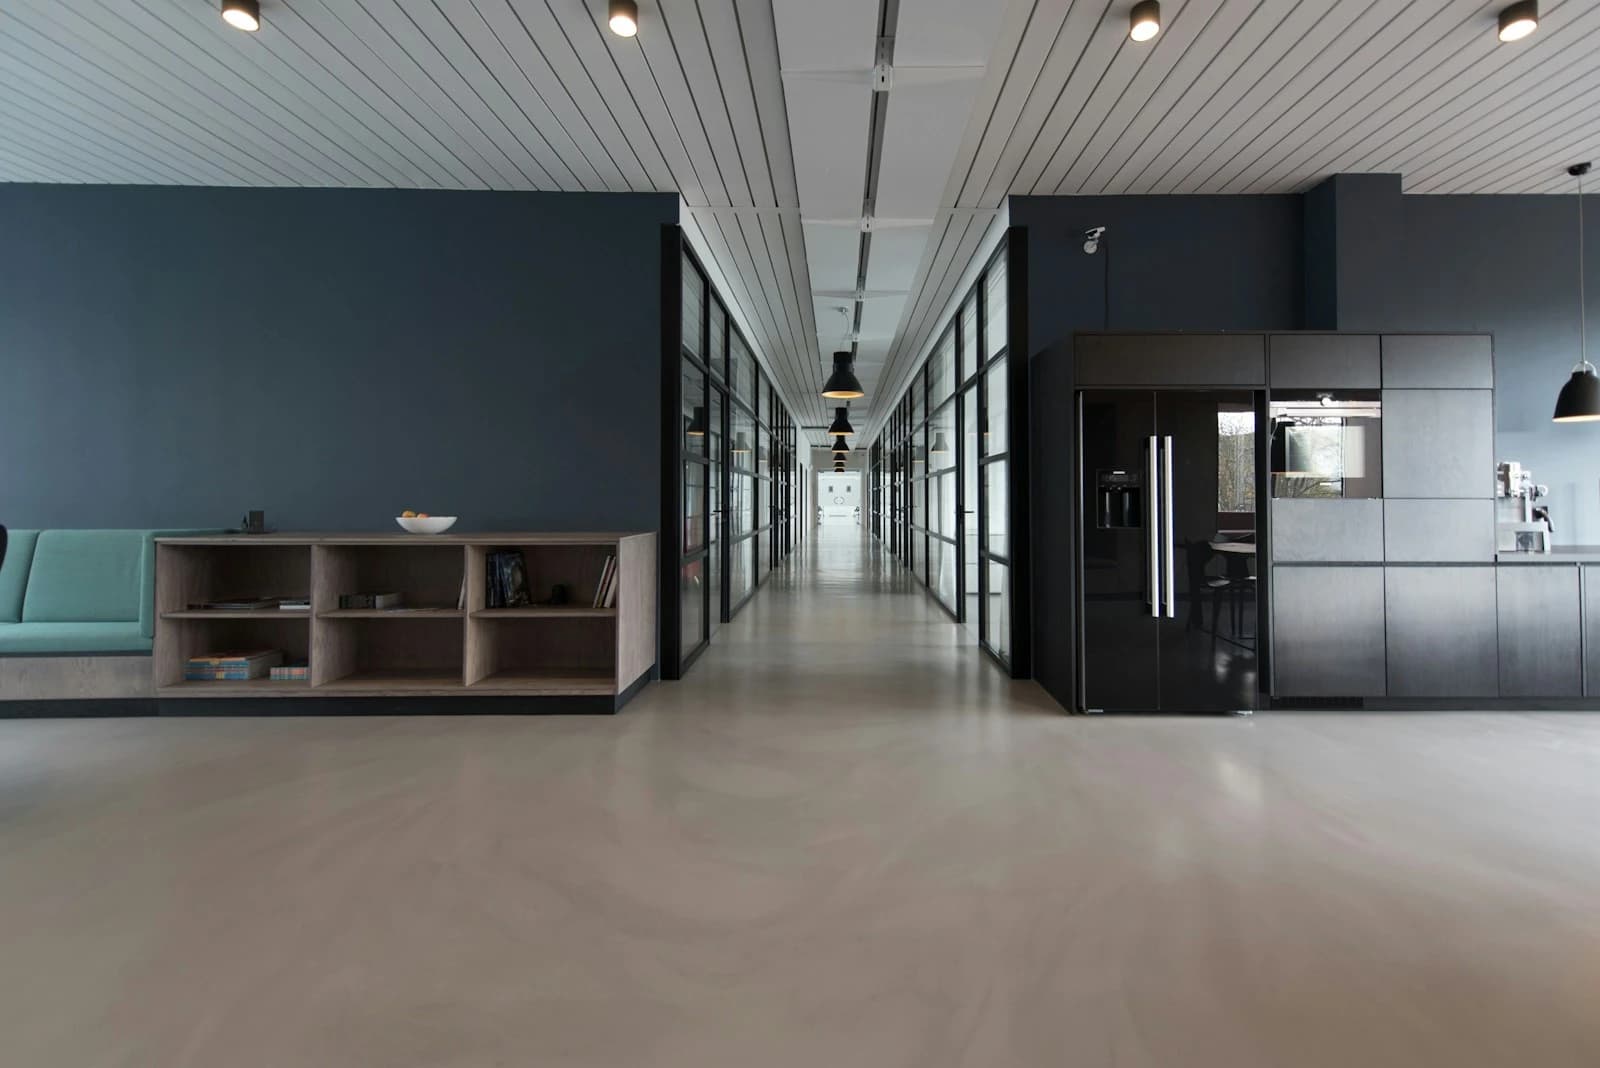
Interiors
Commercial Interiors
Interiors for offices, retail, showrooms, restaurants and cafés — with workstations, board rooms, carpentry and furniture designed for daily use and brand presence.
Explore Commercial Interiors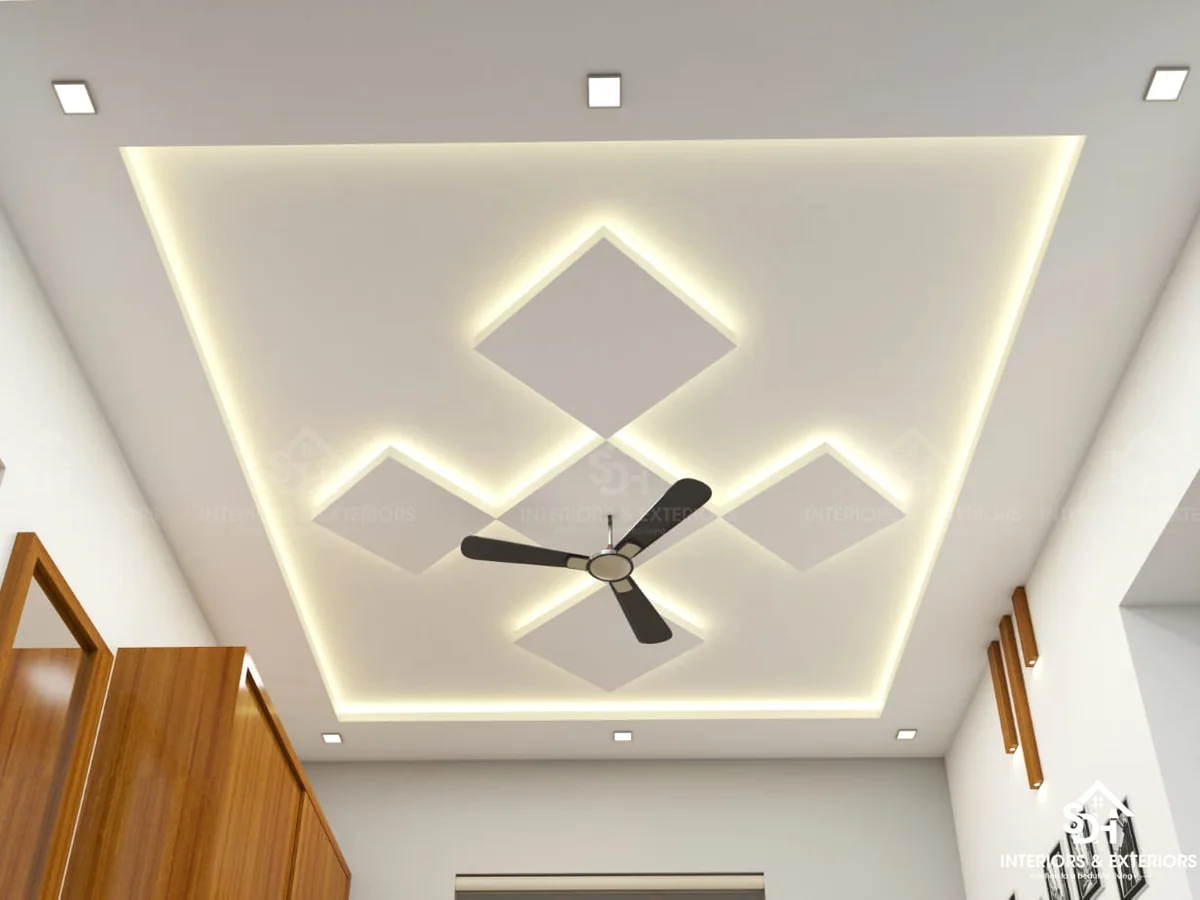
Ceiling
Ceiling Works
Gypsum, PVC, wooden and false ceilings — designed and installed with integrated lighting for residential and commercial spaces.
Explore Ceiling WorksStart a Project
Let’s Create Something Beautiful Together.
Have a project in mind? Talk to SDH Interiors & Exteriors about your space, requirements and ideas.