
Commercial Interior
Retail Interior Concept
A retail fit-out concept designed around clear sightlines, flexible display fixtures and an inviting layout.
Overview
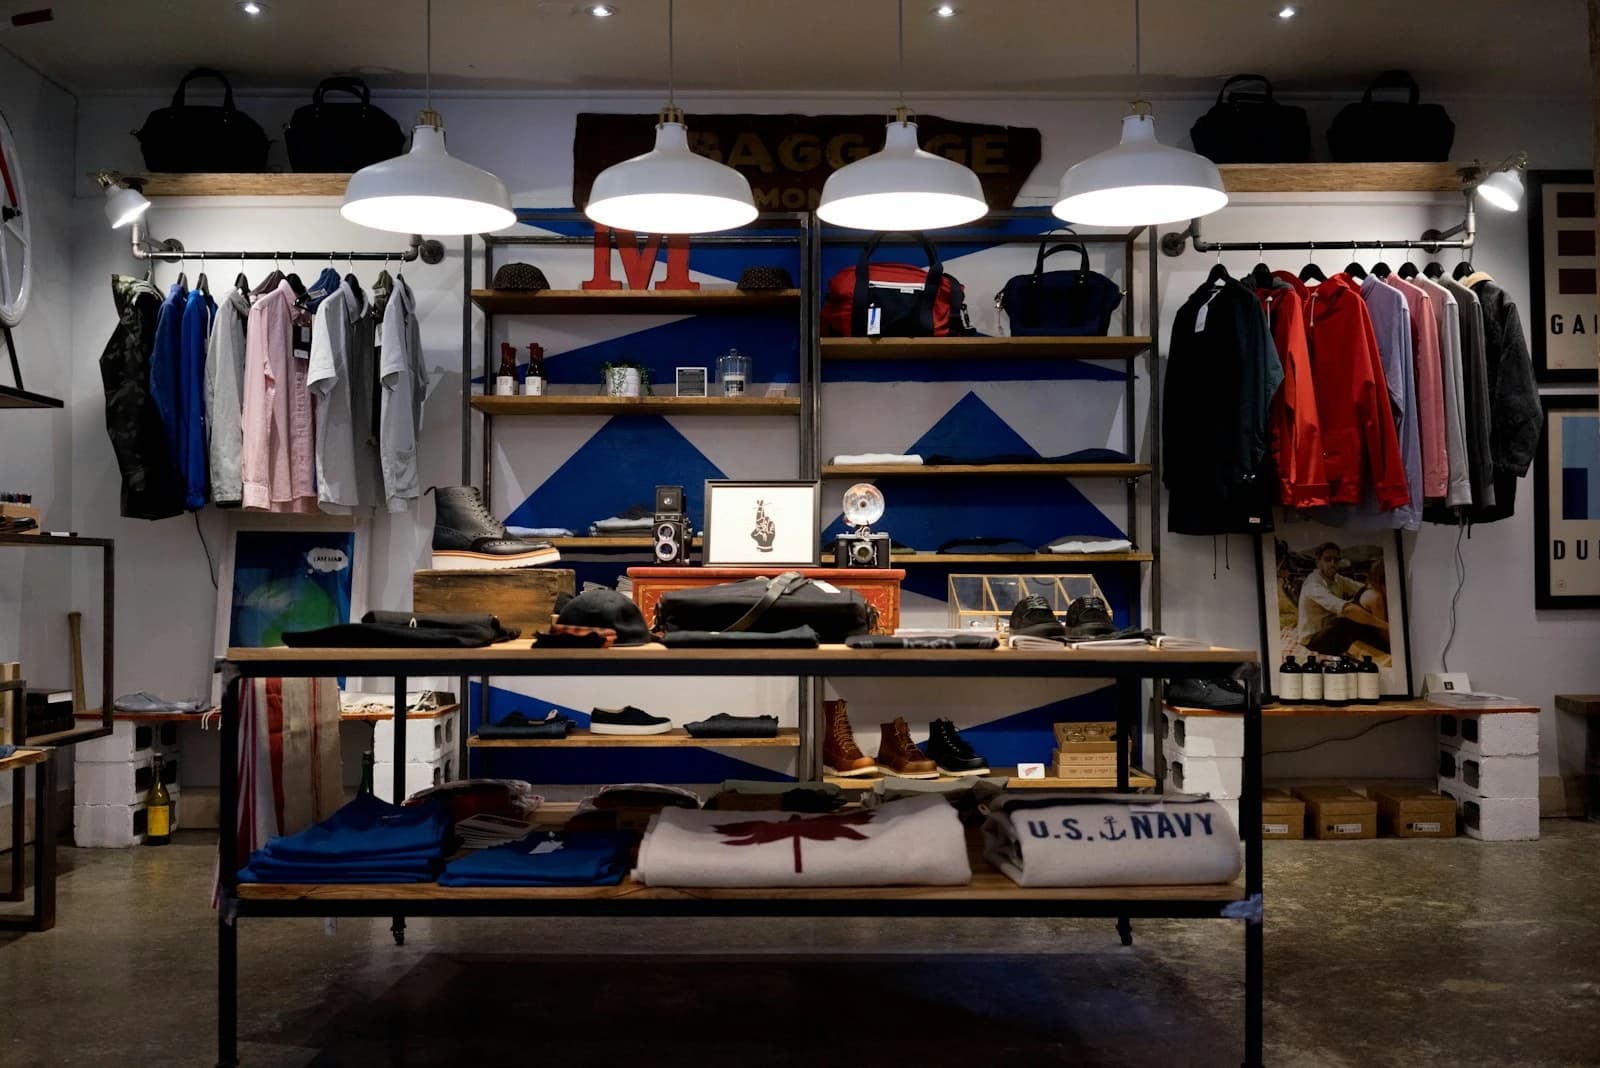
This concept explored a retail layout that puts merchandise front and centre while keeping the space easy to navigate and restock.
The Challenge
Maximising usable display area within the shop footprint while keeping walkways comfortable for customers.
The Solution
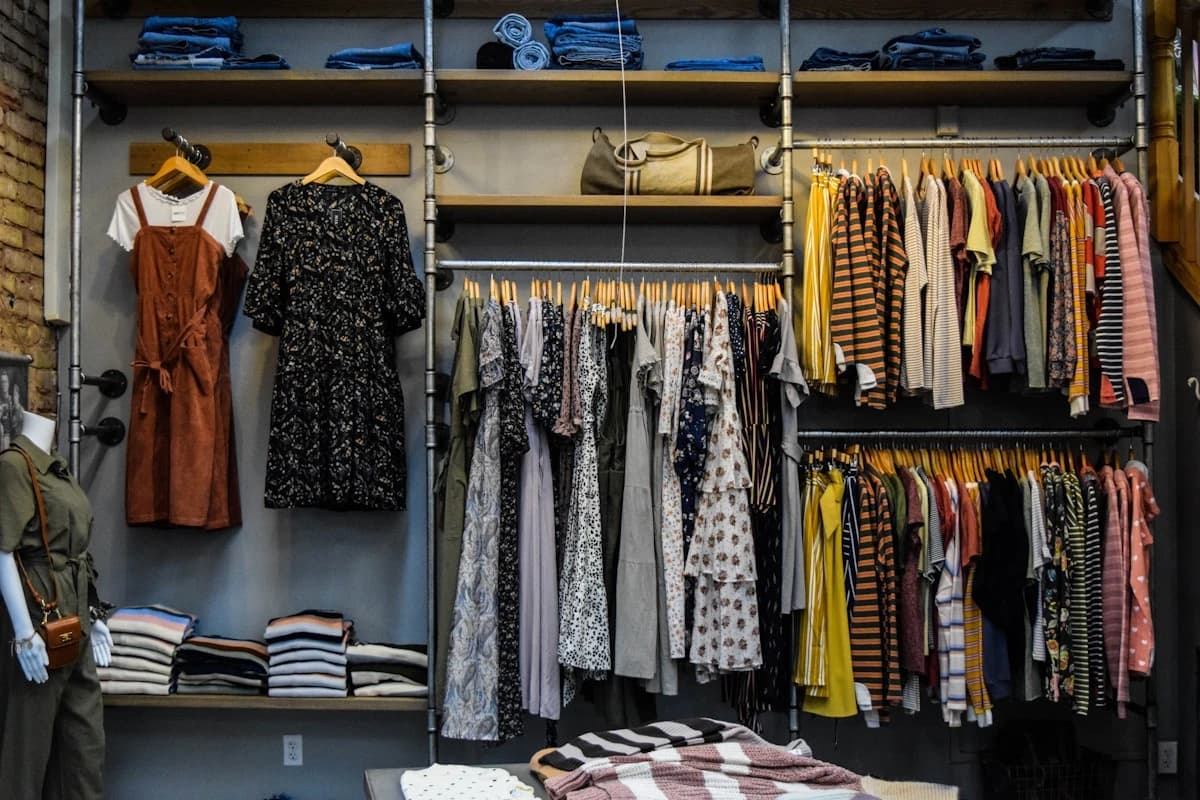
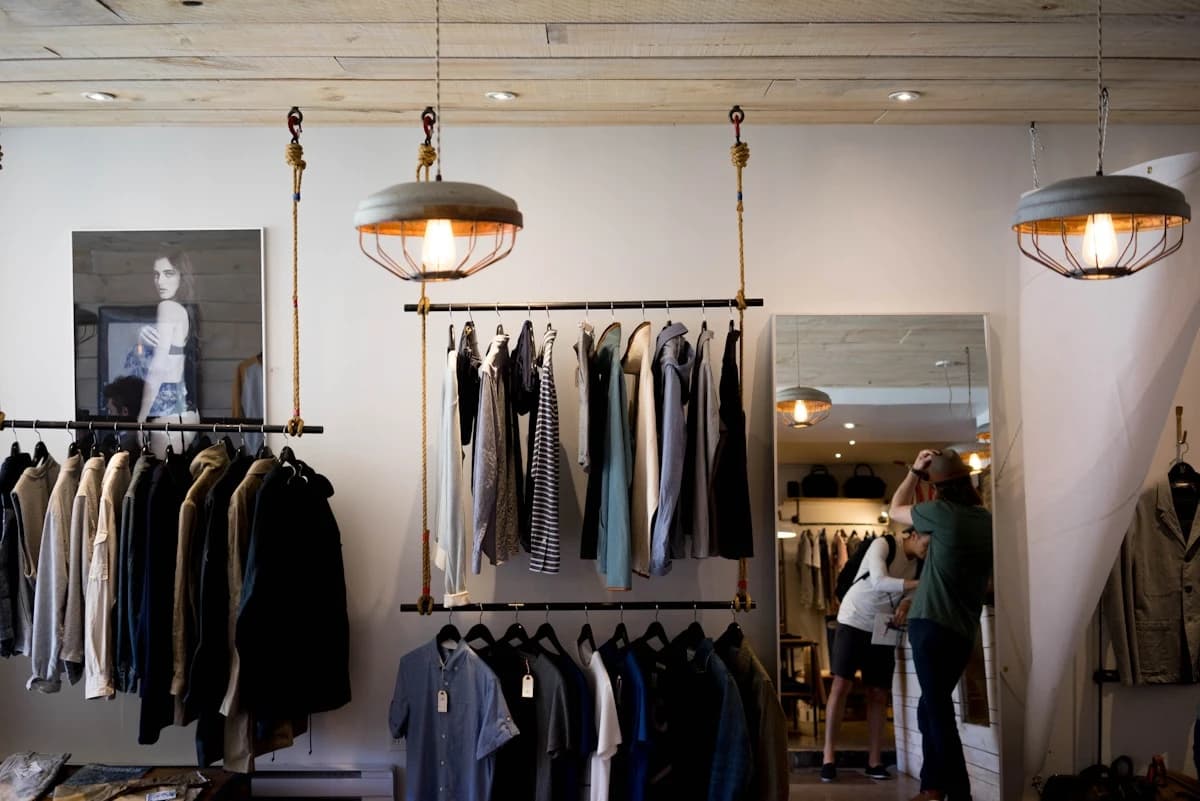
Modular racking and display fixtures were arranged along clear sightlines from the entrance, with a simple, bright material palette that lets the merchandise stand out.
Materials & Finishes
- Modular display fixtures
- Polished concrete-look flooring
Project Gallery


Start a Project
Let’s Create Something Beautiful Together.
Have a project in mind? Talk to SDH Interiors & Exteriors about your space, requirements and ideas.